Survey
Assess the height, inspect the rafters, chimney breasts, and potential stair locations.
Answer a few questions about the job. It's free and there is no obligation.
Need another bedroom, a home office or a bathroom without moving? Describe your loft in a few clicks and get a free, no-obligation quote from a loft conversion specialist near Gloucester.
The design of your house and its roof dictates the typical conversions. Select both below to explore the options a specialist might discuss, from the most common to the less typical.
Type of house
Roof shape
Hipped means the roof slopes on the sides as well as front and back. Ask a specialist if you are not sure which you have.
A guide to what is common, not a promise. The right choice also depends on the height of the roof space and on your street.
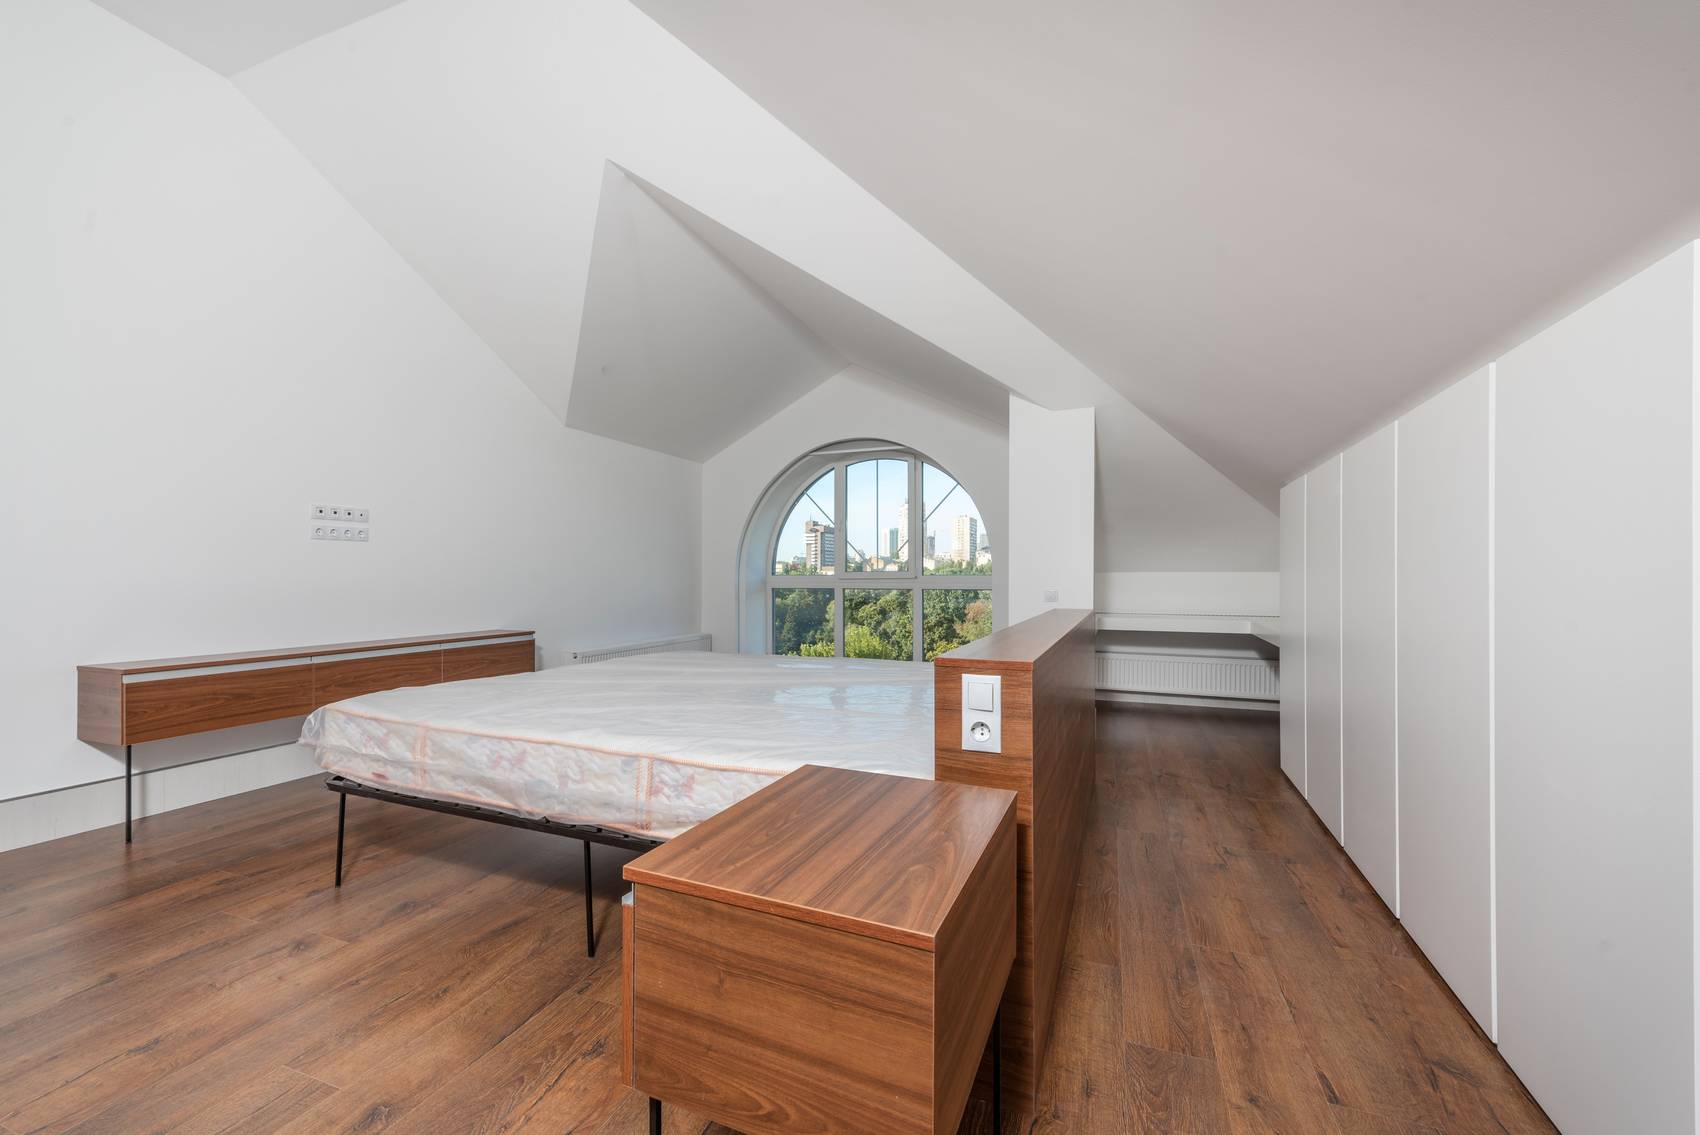
Each one changes the roof differently. Pick a type to see what it involves.
Roof windows flush with the existing roof slope. The most cost-effective and least intrusive option, provided there's sufficient headroom.
Homes with ample roof height and minimal need for additional floor space.
Height to the ridge, positions of chimney breasts, and potential stair locations.
A rear box extension that increases both floor space and headroom. Typically chosen for terraced homes.
Terraced and semi-detached properties requiring a full-height room at the rear.
Compliance with permitted development criteria, and its aesthetic appeal to adjacent properties.
Converting a sloping hipped roof into a vertical side wall to accommodate a staircase and larger floor area.
End-of-terrace, semi-detached, and detached homes with a hipped roof.
Party wall considerations, and the street-facing appearance of the side wall.
Transforming the rear slope into a near-vertical wall with a flat top, maximising space; planning permission is often necessary.
Terraced homes prioritising maximum floor space.
Planning permission requirements, and its visual impact from the street.
Six steps, in this order. Planning and party wall paperwork can run alongside the drawings.
Assess the height, inspect the rafters, chimney breasts, and potential stair locations.
Architectural plans and structural calculations for steel beams and the new flooring.
Verification of planning requirements, or obtaining a lawful development certificate if under permitted development. Issue party wall notices if sharing a wall.
Submit a building notice or application, followed by inspections during construction.
Begin with steelwork and flooring, followed by the roof structure, stairs, insulation, electrical work, and plastering. The on-site phase takes several weeks.
Receive a completion certificate from building control. Retain it, as a buyer's solicitor will request it.
A loft conversion touches the structure of the house and the walls you share. These are the answers worth having in writing.
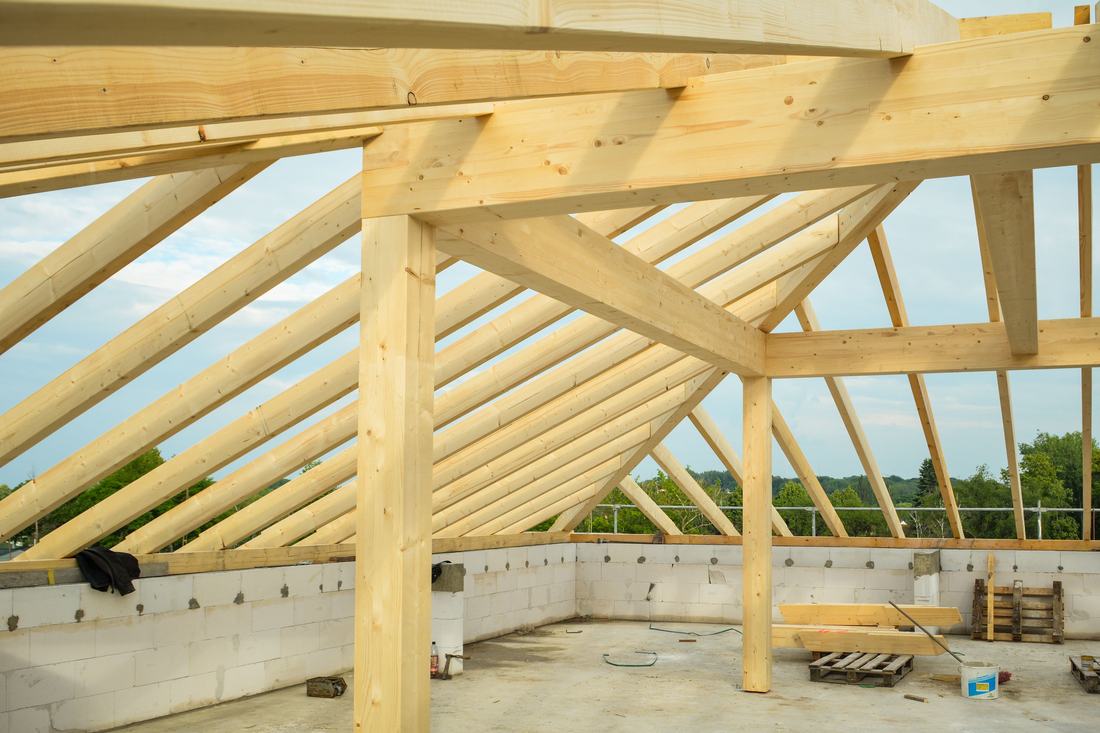
Gloucester mixes Victorian terraces near the centre and Kingsholm with interwar semis in places such as Longlevens and Hucclecote, and newer estates at Abbeydale and Quedgeley. Ask the council for your street, which is Gloucester City Council for most of the city. Type your postcode in the quote form to check yours.
Many are constructed under permitted development, as long as the additional roof space does not exceed 40 cubic metres for a terraced house or 50 for a semi-detached or detached one, and no part of the roof extends beyond the original height or front slope. Flats, conservation areas, and previously extended houses have different regulations. Consult Gloucester City Council regarding your location.
Yes. Any new loft room must comply with regulations on structure, stairs, fire safety, insulation, ventilation, and electrics, regardless of planning permission needs. The inspector will approve it upon completion.
If your property shares a wall with a neighbour, such as in a terrace or semi-detached house, and the work affects it, like placing steel beams, the Party Wall etc. Act mandates you to issue notice beforehand. Your builder or architect can manage the notices.
On-site, a dormer conversion typically takes several weeks. The design phase, planning, and approvals precede it, so it's advisable to plan from the initial survey rather than when scaffolding is erected.
A typical starting point is approximately 2.2 metres from the ceiling joists' top to the underside of the ridge. Some of this is used by the new floor and insulation, plus the stairs require headroom.
Details on the conversion type, structural work, stairs, windows, insulation, electrics, plastering, fees for architecture, engineering, building control, and party wall surveyors, as well as VAT, payment stages, and exclusions.